Do You Need a Permit for Carpentry Work in Springfield, MA?
One of the most common questions homeowners ask before starting a carpentry project is whether they need a permit. The short answer is: it depends on the scope and nature of the work. In Springfield, Massachusetts, the building department has clear guidelines about what requires permitting, and ignoring these requirements can lead to fines, problems with insurance claims, and difficulties when selling your home.
Most structural work, renovations, and modifications to your home's framework require a Springfield MA building permit. This includes anything that affects the load-bearing capacity of your home, changes to electrical or plumbing systems, roof work, foundation repairs, and major interior renovations. Even cosmetic work like installing new cabinets or trim might require a permit if it involves structural changes. The best practice is to contact your local building department or consult with a licensed contractor before beginning any significant carpentry project.
What Types of Carpentry Work Require a Permit?
Understanding which carpentry projects require permits will save you time, money, and potential legal headaches. Any work that touches the structural integrity of your home almost certainly needs a permit. This includes framing, installing or removing walls (especially load-bearing walls), replacing beams, and repairing foundation elements. If you're considering Wood Rot & Dry Rot Repair that involves structural components, you'll likely need a permit because the work affects the strength and safety of your home.
Other carpentry work requiring permits includes deck construction, roof repairs or replacement, attic conversions, basement finishing, and any work that involves opening up walls to access utilities. Even seemingly minor projects like installing a new window or door opening require a permit because they affect the wall's structural performance. Projects that do not typically require permits include painting, replacing trim or molding, installing new interior doors (if the opening already exists), and minor repairs that don't affect structural elements. When in doubt, contact the Springfield building department at your local town hall to confirm whether your specific project needs a permit.
Is My Wall Load Bearing? How to Tell Before Removal
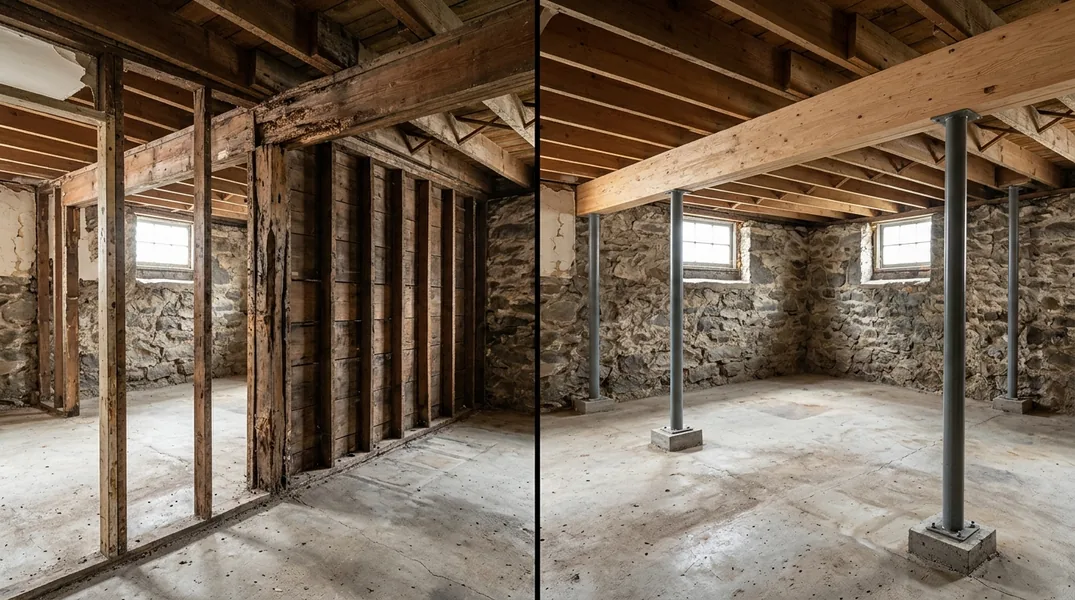
One of the most critical questions homeowners face is whether a wall is load bearing. A load-bearing wall supports the weight of the structure above it, including the roof, upper floors, and everything in between. Removing or significantly altering a load-bearing wall without proper support is extremely dangerous and can cause catastrophic structural failure. This is why Beam Replacement & Load-Bearing Wall Removal always requires a permit and must be performed by licensed professionals who understand structural engineering.
You cannot simply look at a wall and determine whether it's load bearing. Several factors indicate a load-bearing wall: walls that run perpendicular to floor joists, walls that sit directly above basement support posts or beams, exterior walls of your home, and walls that support the ends of floor joists or roof trusses. Walls in the center of your home running the length of the structure are frequently load bearing. The only way to know for certain is to have a structural engineer or experienced contractor evaluate your home. If you're planning any wall removal, this professional assessment is non-negotiable and required before the permit will be issued.
Load Bearing Wall Removal: Permits, Planning, and Professional Help
If you've determined that your wall is load bearing and you want to remove it, this is a complex project that demands professional expertise. Beam Replacement & Load-Bearing Wall Removal requires structural engineering, a detailed permit application, and careful execution. The process begins with hiring a structural engineer to design a beam or support system that will carry the load that the wall currently supports. This design must be submitted as part of your building permit application.
The Springfield MA building permit process for load-bearing wall removal typically takes several weeks. The building department will review the structural engineer's plans, verify that the design meets Massachusetts building codes, and issue a permit only after approval. Once you have the permit, the actual removal cannot begin until a building inspector approves the setup. During the work, temporary support walls are installed to hold up the structure while the old wall is removed and the new beam is installed. Only after the new support system is in place and inspected can the temporary supports come down. This multi-step process exists to protect your home and your family. Attempting to remove a load-bearing wall without permits or professional guidance is illegal and dangerous.
How to Apply for a Building Permit in Springfield, MA
The process of obtaining a Springfield MA building permit starts with visiting your local building department or town hall. You'll need to complete a permit application form and provide detailed plans or drawings of the work you plan to do. For simple projects, a sketch with dimensions may suffice. For complex work like load-bearing wall removal or Termite Damage Repair that affects structural elements, you'll need professional plans prepared by an architect or engineer. You'll also need to provide proof of property ownership and pay a permit fee, which varies based on the project's estimated cost.
After you submit your application, the building department reviews it to ensure it complies with local and state building codes. This review process can take anywhere from a few days to several weeks depending on the project's complexity and the building department's workload. Once approved, you'll receive your permit, which you must display at the job site. The permit is not your green light to start work. You must also schedule inspections at specific stages of the project. For example, if you're doing Floor Joist & Subfloor Repair, inspections might be required after framing is complete and before walls are closed up. The building inspector will verify that the work meets the approved plans and complies with building codes. If everything passes inspection, you receive a certificate of occupancy or completion, which is important for your records and future home sales.
Why Hiring a Insured Contractor Matters for Permit Requirements
One of the smartest decisions you can make when planning carpentry work is hiring a insured contractor who understands permit requirements. A professional contractor like Springfield Carpentry knows the local codes, the permit process, and what inspections your project will need. They can advise you upfront about whether your project requires a permit, help you prepare the necessary documentation, and coordinate with the building department on your behalf. This saves you time and reduces the risk of costly mistakes or violations.
Insured contractors also carry insurance and are held accountable to professional standards. If something goes wrong, you have recourse. When you hire an unlicensed contractor to avoid permits, you're taking on enormous risk. If the work is discovered, you could face fines, be forced to remove or redo the work, and have difficulty selling your home. Your homeowner's insurance might also deny claims related to unpermitted work. Before hiring anyone for significant carpentry work, verify their license, ask about their experience with the specific type of project you need, and get a free estimate that includes a timeline and explanation of permit requirements. Springfield Carpentry is ready to help you understand your project's permit needs. Call us at (413) 288-3982 to discuss your carpentry project and get professional guidance.
Looking for a professional carpentry contractor in Springfield? Springfield Carpentry responds fast for all your carpentry needs.
Get a Free QuoteOur services: Wood Rot & Dry Rot Repair · Termite Damage Repair · Floor Joist & Subfloor Repair