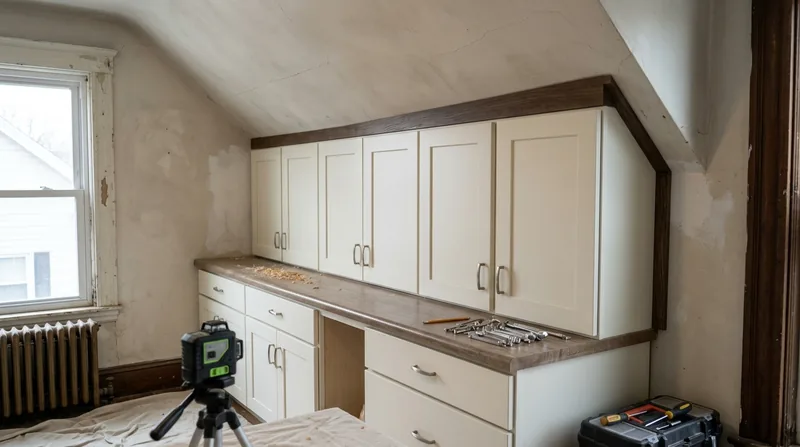




Cabinet and vanity installation in Springfield means fitting kitchen cabinets, bathroom vanities, and laundry storage into homes where the floors pitch and the plaster walls bow. Springfield's Victorian Queen Annes, Colonials, and brick-front three-deckers were built on fieldstone foundations over damp basements, and the floors settled unevenly over a century or more. A cabinet that hangs plumb on a new construction site will sit crooked here. We level, shim, scribe, and align so that doors open and close true, and hardware sits where it should, even when the house underneath has moved.
The Connecticut River valley climate, with its freeze-thaw cycles, ice dams, and muggy summers, pushes moisture into wall cavities and basement rim joists. Many Springfield kitchens and bathrooms sit above or against framing that has absorbed water over decades. Before we install new cabinetry, we look at the wall and floor beneath it. If there is wood rot or structural settlement that will move the cabinets again after we set them, we tell you. If the subfloor is soft or the rim joist is compromised, the cabinets will fail. Our job is to install them right, on a sound base.
Cabinet and vanity installation is not glamorous, but it is precise. It is also common enough in Springfield that we do it alongside our structural work, and we do it at a price that reflects the actual labor and materials, not a franchise markup.
Why Cabinet and Vanity Installation Matters in Springfield's Older Homes
Springfield's housing stock is old. The McKnight district, Forest Park, Maple Hill, Six Corners, and the South End hold Victorian and Colonial Revival homes built when floors were nailed to hand-hewn joists and walls were plastered over wood lath. A 1920s kitchen or bathroom in these homes was not designed to hold modern cabinetry. The floors are not level. The walls are not square. Plaster is brittle and often hollow behind the surface.
When you install cabinets on an out-of-level floor without shimming, the doors bind. When you force a vanity against a bowed wall without scribing, gaps open between the cabinet and the plaster, and water gets behind. When you hang a heavy cabinet on fasteners that miss the studs, it pulls away from the wall. We avoid all three by taking time on the front end.
- We check the floor with a level and shim the cabinet base so it sits true, even if the subfloor slopes.
- We scribe the cabinet or vanity back to fit the contour of the wall, so it sits flush and seals against moisture.
- We locate studs, rim joists, or blocking and fasten into solid wood, not plaster or hollow space.
- We adjust drawer slides and hinges so every door and drawer operates smoothly without binding or drift.
- We install hardware so it aligns across the cabinet face and functions as the maker intended.
These steps are routine in professional carpentry and uncommon in rushed installations. They cost more time but save the customer from callbacks and from cabinetry that fails in five years.
Key info: Springfield's 2011 tornado damaged many homes in Forest Park, Six Corners, and Sixteen Acres, and many kitchens and bathrooms were rebuilt or updated after that event. If your home was damaged and rebuilt, the new framing is solid and level. Older homes that were not in the tornado path often have settlement and out-of-plumb walls. We know the difference and work accordingly.
For guidance on permits or structural concerns before a kitchen or bathroom remodel, contact your local Springfield Building Department. Cabinet installation itself does not usually require a permit, but any structural work, electrical work, or plumbing changes that accompany it may.
How We Install Cabinets and Vanities in Springfield Homes
Cabinet installation is a sequence. We start by understanding what the cabinet sits on and what it sits against. We measure, level, and mark. We install blocking or shims. We fasten. We adjust. We test. We finish. The order matters, and rushing any step creates problems later.
In Springfield kitchens, we often find that the floor slopes toward the center of the room or toward a wall where the rim joist or sill plate has settled. We use a long level to find the high and low points. We shim the base of the cabinet so the top surface is level, even if the floor underneath is not. A level cabinet top makes the countertop easier to install and keeps drawers and cabinet doors from drifting open or closed on their own.
In bathrooms, the wall is often the problem. Plaster over lath on old wood studs can bow outward by half an inch or more. We scribe the back of the vanity to follow that curve, so the vanity sits flush against the wall and does not rock. A gap between the vanity and the wall is a leak waiting to happen, especially in a bathroom where moisture is constant.
- We inspect the wall and floor for structural issues, wood rot, or moisture damage before we start.
- We locate and mark all studs, rim joists, and blocking in the wall, using a stud finder and probing with a small awl.
- We level the cabinet base by shimming under the feet or the back rail until the top surface reads level in both directions.
- We fasten the cabinet to the studs or blocking with fasteners appropriate to the cabinet material and the wall construction.
- We scribe the cabinet or vanity back to the wall profile if the wall is not plumb, and we fill any gaps with caulk or trim.
- We install drawer slides and hinges and adjust them so every drawer and door operates smoothly and aligns with its neighbors.
- We install hardware and test the cabinet for stability, racking, and function before we consider the job complete.
This process takes longer than nailing a cabinet to the wall and walking away. It is also the difference between a cabinet that works for twenty years and one that fails in five.
Example: A homeowner in Longmeadow had a 1950s ranch with a kitchen cabinet that had been installed over a floor that slopes toward the exterior wall. The cabinet was racked, the doors did not close, and the hinges were working overtime. We releveled the base, adjusted the hinges, and shimmed the back to the wall. The cabinet now sits true and the doors close without binding. The same cabinet, if it had been replaced instead of repaired and reinstalled, would have cost three times as much.
For kitchens that also need finish carpentry work such as trim, casing, or soffit removal, we coordinate all the work so the cabinet installation is the last step and sits on a finished, solid base.
Cabinet and Vanity Installation Methods
| Approach | Description | Best for |
|---|---|---|
| Shim and Level | Use wood shims or composite shims under the cabinet base to achieve a level top surface, even when the floor is out of level. | All cabinet installations in Springfield, where settlement and floor slope are common. |
| Scribing | Trace the contour of the wall onto the cabinet back using a compass or profile gauge, then cut the cabinet edge to match the wall curve so it sits flush. | Vanities and cabinets against bowed or uneven plaster walls, which is most bathrooms in Springfield. |
| Stud and Blocking Fastening | Locate all studs and existing blocking in the wall, and fasten the cabinet with lag bolts or cabinet screws into solid wood, never into plaster or hollow space. | All load-bearing cabinet installations, especially heavy cabinets over bathrooms or kitchens with plumbing. |
| Hinge and Slide Adjustment | Adjust cabinet hinges and drawer slides so all doors and drawers operate smoothly, align with adjacent doors, and do not bind or drift. | Every cabinet installation, to ensure the cabinet functions as designed and will last. |
| Caulking and Trim | Fill gaps between the cabinet and the wall or floor with paintable caulk or trim pieces to seal against moisture and dust. | Vanities and cabinets in bathrooms and kitchens where moisture is a concern, which is every bathroom and kitchen in Springfield. |
Cabinet and Vanity Installation Cost in Springfield: What to Expect
Cabinet and vanity installation in Springfield starts at $1,100 for a basic vanity installation in a bathroom where the wall is relatively plumb and the floor is relatively level. That price covers leveling, fastening, adjusting hinges and drawer slides, and caulking. It does not cover the vanity itself, the countertop, or any structural repairs to the wall or floor beneath it.
The cost rises when the wall is badly bowed and requires extensive scribing, when the floor is severely out of level and needs more shimming, or when the cabinet is large or complex. A full kitchen cabinet run with multiple base and wall cabinets, island work, and finish trim will cost more and will take longer. A bathroom vanity installation in a home where the rim joist is soft or the wall framing is compromised may require repair work before we install the cabinet, and that adds to the bill.
The best way to know what your job will cost is to get two or three estimates from carpenters who will come to your home, look at the wall and floor, and give you a number based on what they see. A phone estimate or a price based on a photo is not reliable. Call us at (413) 288-3982 for a free, no-obligation estimate. We will look at the site, explain what we see, and give you a realistic price before you commit.
For a full pricing overview and to understand how other carpentry services in Springfield are priced, visit our pricing page. The cost of cabinet installation is one piece of a larger kitchen or bathroom remodel, and understanding the full scope helps you budget.
What to Look for When Hiring a Cabinet and Vanity Installation Contractor Near Me in Springfield
Finding a carpenter who can install cabinets correctly in a 120-year-old home is not the same as finding a handyman who can hang a cabinet on drywall in a new house. The skills are different. The tools are different. The time it takes is different. When you are looking for cabinet installation near Springfield or in Chicopee, West Springfield, Holyoke, or Longmeadow, look for someone who understands old houses and is willing to take the time to do the work right.
Ask a contractor whether they have installed cabinets in homes of similar age and style to yours. Ask them how they handle out-of-level floors and bowed walls. Ask for references from recent jobs in your neighborhood. A contractor who has worked in Springfield's McKnight district or on Maple Hill will know the building stock and the common problems. A contractor who has only worked on new construction will guess.
Verify that the contractor is fully insured. Ask to see the insurance certificate. Confirm that they carry general liability and workers compensation. If you are having structural work done alongside the cabinet installation (such as repair to the rim joist or subfloor), ask whether a permit is required. Contact your local Springfield Building Department to confirm, as rules vary. Do not assume that cabinet installation requires a permit, but do not assume it does not either.
- Get written estimates from at least two contractors, and make sure each estimate describes what is included and what is not.
- Ask for references from customers who had cabinets or vanities installed in homes similar to yours.
- Confirm that the contractor is fully insured and can provide proof of coverage.
- Ask how the contractor will handle structural issues if they are discovered during the installation.
- Confirm the timeline for the job and any guarantees on the work after it is complete.
- Do not hire based on price alone; hire based on competence and communication.
If you have questions or want a free estimate for cabinet or vanity installation in Springfield, contact us or call (413) 288-3982. We will come to your home, look at the site, and give you a realistic price and timeline.
Cabinet & Vanity Installation in Springfield: Pricing Guide
| Service | Price | Details |
|---|---|---|
| Bathroom vanity installation | Starting at $1,100 | Includes leveling, fastening, hinge and slide adjustment, caulking. Vanity cabinet and countertop not included. |
| Kitchen cabinet run, base or wall cabinets | Starting at $2,200 | Multiple cabinets, full leveling and alignment, hardware installation, finish caulk. Depends on number of cabinets and wall condition. |
| Complex kitchen or bathroom remodel with cabinetry | On estimate | Structural work, wall prep, scribing, multiple cabinet types, island work, or custom trim requires site visit and detailed measurement. |
| Wall or floor repair before cabinet installation | On estimate | If rim joist, subfloor, or studs need repair or replacement before cabinets can be safely installed, pricing depends on damage extent. |
| Travel | Included | No separate charge for travel within Springfield and surrounding service areas. Free estimate within 24 hours of contact. |
Indicative pricing, the exact cost depends on square footage, finish, and site access. Free personalized estimate within 24h at (413) 288-3982.


