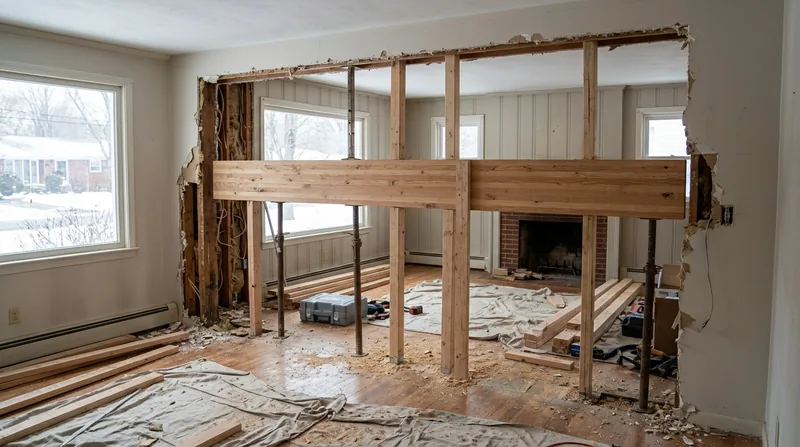




Springfield's architectural legacy spans Victorian Queen Annes with wraparound porches on McKnight, Colonial Revivals around Forest Park, and stacked three-deckers in Six Corners and the South End, down to 1950s capes and ranches across Sixteen Acres. Most of these homes rest on fieldstone or brick foundations over damp basements, built when open-concept living was impossible and load-bearing walls divided every floor. Today, homeowners remove those walls for kitchen-to-living-room conversions, or replace beams that sag under decades of freeze-thaw cycles and moisture from the Connecticut River valley. Beam Replacement and Load-Bearing Wall Removal in Springfield is structural carpentry that demands precision, engineering input, and respect for the permit process that protects your home and your neighbors. We install engineered beams, replace sagging headers, and remove load-bearing walls always built to the engineer's specifications and the local code that applies at your address.
Why Beam Replacement and Load-Bearing Wall Removal Matter in Springfield Homes
Springfield's oldest housing stock was designed to stand on multiple walls. Beams that carried the weight of second floors and roof loads were often undersized by today's standards, and decades of wet basements, freeze-thaw stress, and settlement have left many sagging or cracked. When you open a wall or replace a beam, the load it carried must transfer to a new beam or a reinforced header, sized correctly to handle that weight without deflection or failure over time. The permit process exists to ensure that sizing is real and that the work is done to code.
- A sagging beam over a kitchen or living room often means the header has lost stiffness and the floor above has settled, sometimes visibly.
- Load-bearing walls in basements and first floors carry roof and upper-floor weight and cannot be removed without a replacement beam engineered for the full load.
- Undersized or rotted beams can shift load to adjacent walls or foundations, causing cracks in plaster, sticking doors, and uneven floors.
- Engineered beams (steel, LVL, or solid sawn lumber) are sized by a structural engineer and installed to code, with inspections at rough framing and completion.
Addressing beam and wall issues now prevents larger settling, cracking, and costly foundation repairs down the line.
Key info: A three-decker in Six Corners or a Victorian on McKnight often has multiple load-bearing walls running front to back. Removing even one wall requires a permit, a structural engineer's drawing, and a beam sized for the span and the load above. Springfield's building department verifies the engineer's stamp before issuing the permit.
For more information on what permits apply in Springfield, contact the City of Springfield Building Department to confirm requirements for your property address and scope.
How We Handle Beam Replacement and Load-Bearing Wall Removal in Springfield
Our process starts with a site visit to assess the existing beam or wall, understand the load above, and confirm whether the wood is sound or compromised by rot or moisture. We work with your structural engineer to ensure the replacement beam or header is sized correctly for the span and load, and we manage the permit application so the work passes inspection. During installation, we build temporary support to hold the load safely, remove the old beam or wall carefully, and install the new beam or engineered header to the engineer's specifications and code.
- We schedule an on-site assessment to measure the span, evaluate the existing beam or wall, and identify the load above.
- We coordinate with a structural engineer to size the replacement beam or engineered header for the full load and span.
- We obtain the permit from the Springfield building department and schedule inspections at rough framing and completion.
- We build temporary support beams to hold the load safely while we remove the old beam or wall.
- We install the new engineered beam or header to the engineer's drawing and code, with proper bearing on each end and any required posts or footings.
- We finish the exposed framing with drywall, trim, or other finishes to match the surrounding space.
The entire process typically takes 2 to 4 weeks from permit approval to final inspection, depending on the scope and any hidden rot or structural surprises we uncover.
Example: A homeowner in Longmeadow wanted to remove the wall between the kitchen and dining room of a 1920s Colonial Revival. We assessed the existing beam, found it undersized for the 24-foot span, and worked with an engineer to specify a steel beam with posts in the basement. The permit took 2 weeks, installation 3 days, and drywall finishing another week. The result is an open kitchen-to-dining space that looks original to the home.
We also handle floor joist and subfloor repairs that often accompany structural work, especially in older homes where water damage compounds the challenge of load transfer.
| Approach | Description | Best for |
|---|---|---|
| Steel Beam Replacement | Wide-flange steel beams (W10, W12, W14) installed with temporary support and bearing plates on posts or foundation walls. | Long spans (20+ feet) and heavy loads; minimal deflection required. |
| Engineered LVL or PSL Header | Laminated veneer lumber or parallel strand lumber beams, sized by engineer and installed with temporary support and bearing. | Moderate spans (12-20 feet) and lighter loads; easier to finish than steel; compatible with wood framing. |
| Sistered or Doubled Solid Sawn Beam | Two solid-sawn beams bolted together, installed alongside the existing beam if it is sound but undersized. | Short to moderate spans where the existing beam can be reinforced rather than fully replaced. |
| Full Beam Replacement with Posts | Removal of the old beam and installation of a new engineered beam with support posts in the basement or crawl space. | Rotted, cracked, or severely undersized beams that cannot be salvaged or reinforced. |
| Load-Bearing Wall Removal | Removal of a full wall with installation of an engineered beam above, temporary support during demolition, and finish work. | Open-concept conversions and structural reconfiguration; requires engineer's drawing and permit. |
Beam Replacement and Load-Bearing Wall Removal Cost in Springfield: What to Expect
Beam replacement and load-bearing wall removal costs in Springfield start at $3,500 for straightforward beam replacement in accessible locations and climb to $8,000 to $15,000 or more for full wall removal with engineered beams, multiple posts, or hidden structural damage. The price depends on the span of the beam (longer spans require larger, more expensive beams), the load above (roof and upper floors add significant weight), access to the work area (cramped basements cost more in time), whether the existing beam or wall is rotted (which requires additional joist repair), and the permit process timeline. Steel beams cost more than engineered lumber but span longer distances with less deflection. A 20-foot span over a kitchen in a Longmeadow Colonial might run $6,500 to $9,000 installed, while a 16-foot span in a Six Corners three-decker might run $5,000 to $7,000. Full wall removal with multiple posts and finish drywall typically runs $8,000 to $12,000 before final trim and painting.
Get 2 to 3 estimates from local carpenters and structural engineers so you understand the scope and the cost drivers. We provide a free, no-obligation estimate within 24 hours at (413) 288-3982. For a detailed pricing breakdown across common scenarios, visit our full pricing page.
Beam Replacement and Load-Bearing Wall Removal Near Me: What Springfield Homeowners Should Know When Hiring a Carpentry Contractor
When you hire a carpenter for beam replacement or wall removal, verify that the contractor is fully insured and has experience with structural work and the permit process in Springfield. Ask whether the carpenter works with a structural engineer or coordinates with one, because beam sizing and wall removal almost always require an engineer's stamp. Request references from homeowners who have had similar work done, and ask to see photos or site visits of completed jobs. Confirm that the contractor obtains the permit and schedules inspections, because skipping permits invites code violations and future problems when you sell or refinance. If your home is in a historic district or subject to HOA restrictions, check with your local authority before starting work, because some removals or alterations may require design review or approval.
- Confirm that the contractor holds full insurance coverage and can provide a certificate of insurance before work begins.
- Ask the contractor whether they work directly with a structural engineer or whether you need to hire one separately.
- Request at least two references from recent jobs involving beam replacement or wall removal, and follow up with phone calls.
- Verify that the contractor obtains the permit from Springfield's building department and schedules required inspections.
- Check whether your property is in a historic district or subject to HOA covenants that may restrict or require approval for structural changes.
A reputable local carpenter will walk you through the permit timeline, explain the engineer's role, and give you a clear estimate before starting work. Contact us today for a free estimate and a conversation about your specific project and timeline.
Beam Replacement & Load-Bearing Wall Removal in Springfield: Pricing Guide
| Service | Price | Details |
|---|---|---|
| Beam Replacement (straightforward span, no rot) | Starting at $3,500 | Single-beam replacement in accessible location with engineered sizing and temporary support included |
| Beam Replacement with additional joist or subfloor repair | Starting at $5,500 | Includes discovery and repair of rotted or compromised framing around the main beam area |
| Load-Bearing Wall Removal with engineered beam and posts | Starting at $8,000 | Full wall demolition, engineered beam installation, basement posts, finish drywall, and permit coordination |
| Complex or large-scale structural work | On estimate | Multiple walls, long spans, hidden rot discovery, or extensive finish work requires on-site assessment |
| Travel and site visit | Included | No separate call-out fee or mileage charge within Springfield and surrounding service areas |
| Free estimate | No charge | Response within 24 hours at (413) 288-3982, no obligation to book, includes site walkthrough |
Indicative pricing, the exact cost depends on square footage, finish, and site access. Free personalized estimate within 24h at (413) 288-3982.


